
<-- style PDP --> 511-38 Annie Craig Drive, Toronto - Condo Apt for lease for $2,800
  • new
  • for lease

511-38 Annie Craig Drive

Toronto, Ontario, M8V 0G9 - Mimico

$2,800

  • Neighbourhood

    Mimico

  • Major Intersection

    Park Lawn & Lake Shore

  • Listed Since: 1 day(s)

  • Last update: today

Overview

  • Property Type

    Condo Apt, Apartment

  • Bedrooms

    2

  • Bathrooms

    1

  • Square Feet

    600-699

  • Exposure

    North

  • Total Parking

    1 Underground Garage

  • Locker

    Owned

  • Furnished

    No

  • Balcony

    Open

Property Description

Property description for 511-38 Annie Craig Drive, Toronto

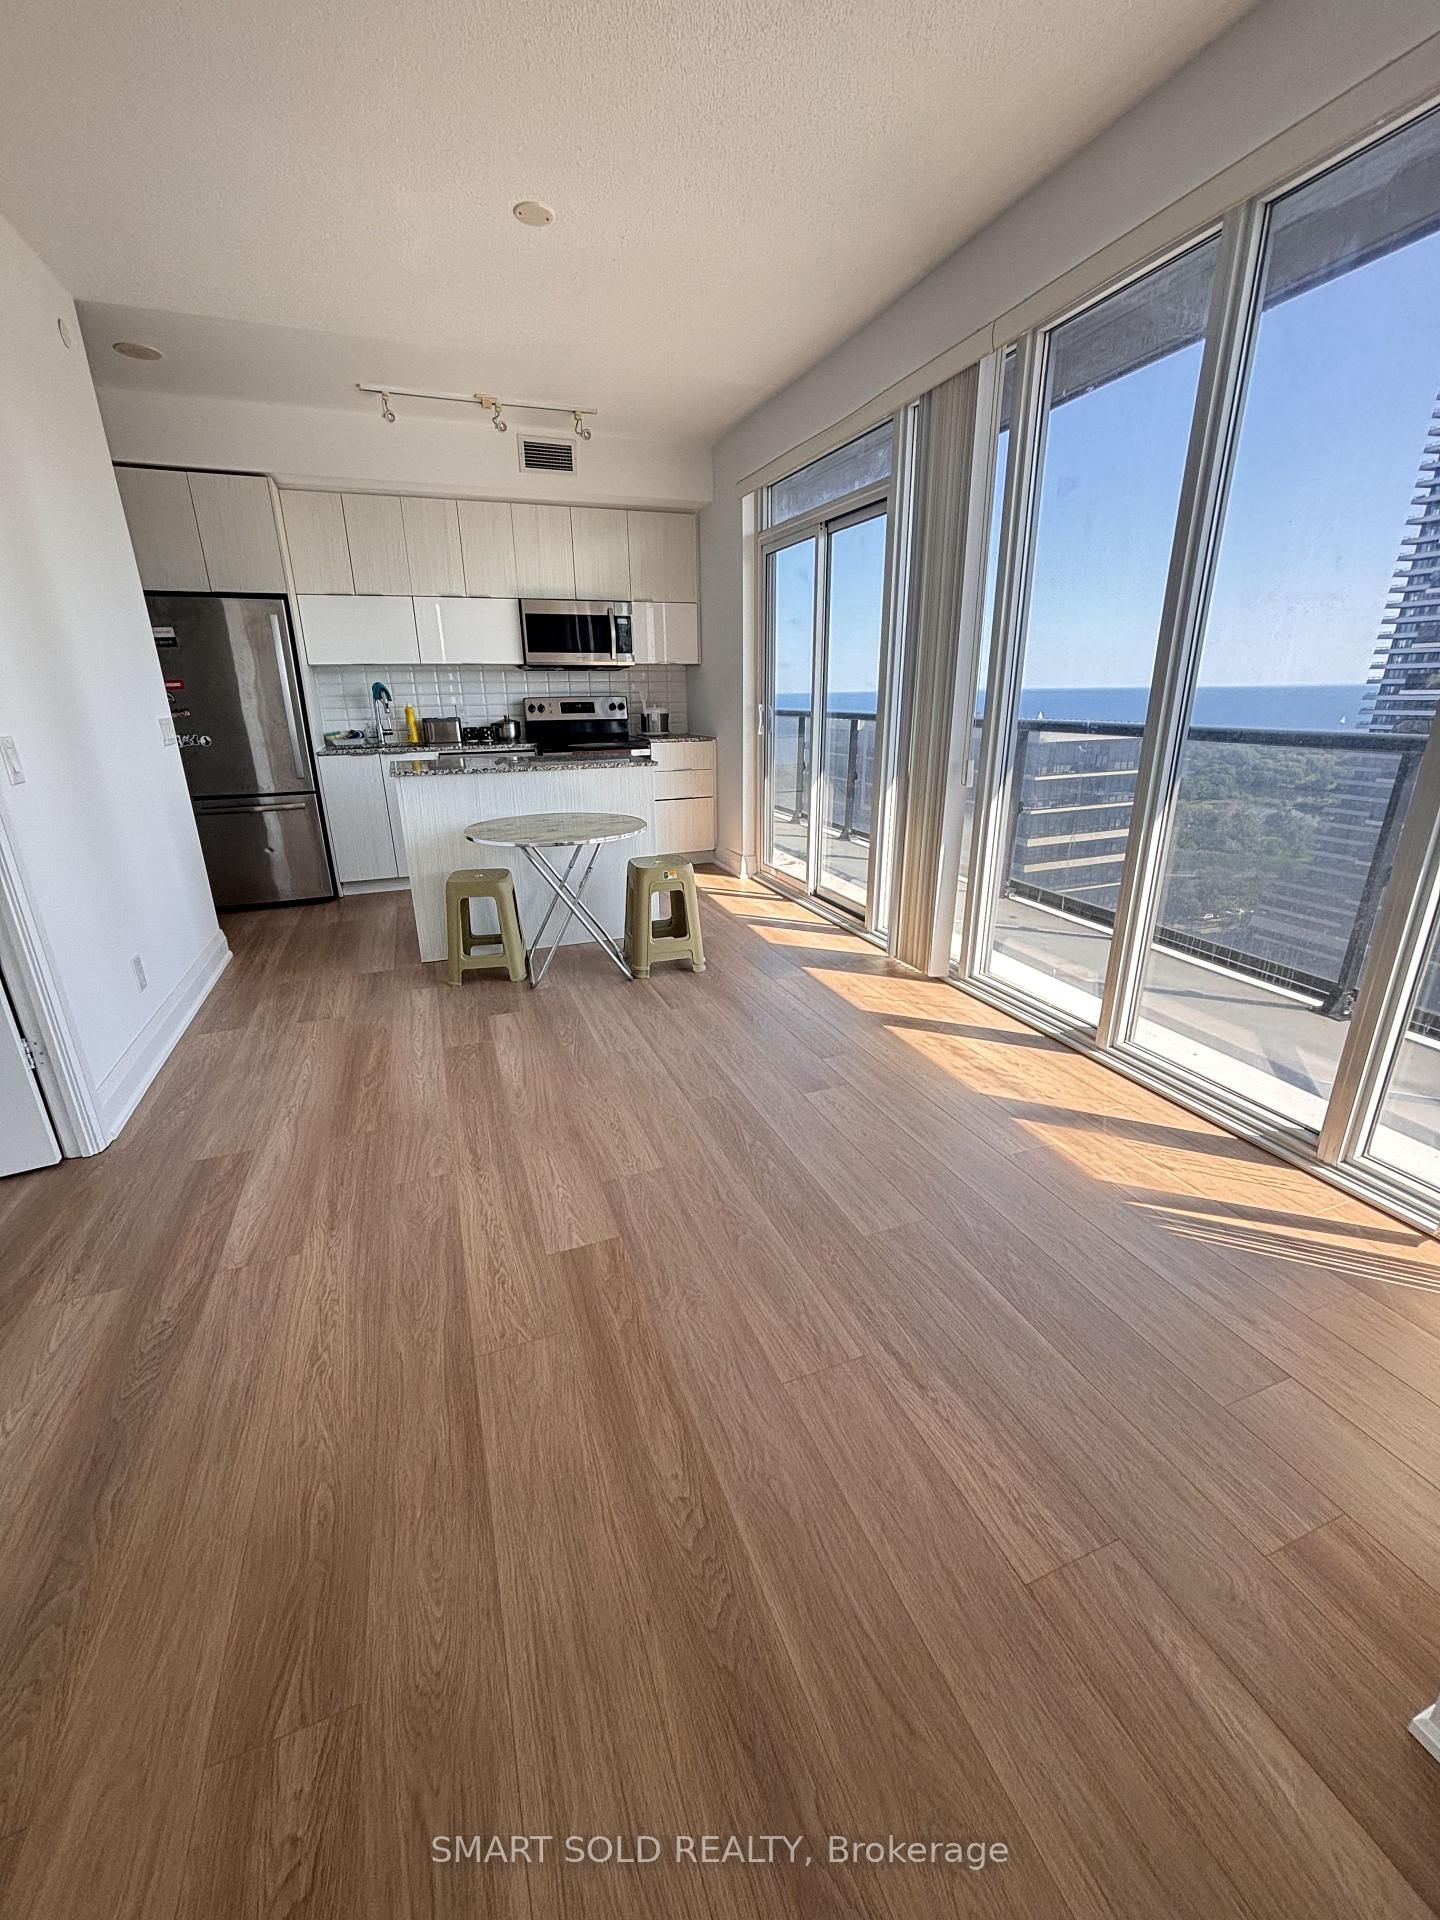
Welcome to Brand New Waters Edge Condos! Stunning new waterfront community offering panoramic views of the lake and the Toronto skyline. This Beautiful never lived in 2-bedroom corner suite boasts over 640 sq ft of living space, complete with floor-to-ceiling windows and a large wrap-around balcony. The open-concept layout features sleek stainless steel appliances and quartz countertops. Both the Primary Bedroom and Living Room offer direct access to the balcony. Enjoy resort-style amenities, including an indoor pool, sauna, hot tub, fitness centre, and more. Perfectly situated just steps from Humber Bay Shores Park, scenic waterfront trails, shops, restaurants, and public transit. Includes one parking space, one locker, and 24-hour concierge/security

Listed by DREAM MAKER REALTY INC.

  • MLS #

    W13651470

  • Sq. Ft

    600-699

  • Sq. Ft. Source

    MLS

  • Year Built

    0-5

  • Basement

    None

  • View

    n/a

  • Garage

    Underground, 1 spaces

  • Parking Type

    Owned

  • Locker

    Owned

  • Pets Permitted

    Yes-with Restrictions

  • Exterior

    Concrete

  • Fireplace

    Y

  • Security

    n/a

  • Elevator

    Y

  • Laundry Level

    n/a

  • Building Amenities

    n/a

  • Maintenance Fee Includes

    Heat, Parking, Water

  • Property Management

    Water's Edge

  • Heat

    Forced Air

  • A/C

    Central Air

  • Water

    n/a

  • Water Supply

    n/a

  • Central Vac

    N

  • Cert Level

    n/a

  • Energy Cert

    N

  • Living

    6.28 x 3.23 ft Main level

    Combined W/Dining, W/O To Balcony, Irregular Rm

  • Dining

    6.28 x 3.23 ft Main level

    Open Concept, W/O To Balcony

  • Kitchen

    6.28 x 3.23 ft Main level

    Open Concept, Stainless Steel Appl

  • Br

    3.08 x 2.93 ft Main level

    Large Window, Large Closet, W/O To Balcony

  • 2nd Br

    3.17 x 2.32 ft Main level

    Large Window, Large Closet, Balcony

  • Bathroom

    0.0 x 0.0 ft Main level

  • Laundry

    0.0 x 0.0 ft Main level

  • MLS #

    W13651470

  • Sq. Ft

    600-699

  • Sq. Ft. Source

    MLS

  • Year Built

    0-5

  • Basement

    None

  • View

    n/a

  • Garage

    Underground, 1 spaces

  • Parking Type

    Owned

  • Locker

    Owned

  • Pets Permitted

    Yes-with Restrictions

  • Exterior

    Concrete

  • Fireplace

    Y

  • Security

    n/a

  • Elevator

    Y

  • Laundry Level

    n/a

  • Building Amenities

    n/a

  • Maintenance Fee Includes

    Heat, Parking, Water

  • Property Management

    Water's Edge

  • Heat

    Forced Air

  • A/C

    Central Air

  • Water

    n/a

  • Water Supply

    n/a

  • Central Vac

    N

  • Cert Level

    n/a

  • Energy Cert

    N

  • Living

    6.28 x 3.23 ft Main level

    Combined W/Dining, W/O To Balcony, Irregular Rm

  • Dining

    6.28 x 3.23 ft Main level

    Open Concept, W/O To Balcony

  • Kitchen

    6.28 x 3.23 ft Main level

    Open Concept, Stainless Steel Appl

  • Br

    3.08 x 2.93 ft Main level

    Large Window, Large Closet, W/O To Balcony

  • 2nd Br

    3.17 x 2.32 ft Main level

    Large Window, Large Closet, Balcony

  • Bathroom

    0.0 x 0.0 ft Main level

  • Laundry

    0.0 x 0.0 ft Main level

Thinking of Selling?

Find Out Your Home’s Value in Today’s Market!

No Email or Signup is required to view your home estimate.

estimate your home value

Contact Manoj Kukreja

Sales Representative,
Century 21 People’s Choice Realty Inc.,
Brokerage
(647) 576 - 2100

Manoj profile avatar

Thinking of Selling?

Find Out Your Home’s Value in Today’s Market!

No Email or Signup is required to view your home estimate.

estimate your home value

Contact Manoj Kukreja

Sales Representative, Century 21 People’s Choice Realty Inc., Brokerage
(647) 576 - 2100

Manoj profile avatar

Recent Sold Listings in Mimico, Toronto

Popular Cities